






ABI Beaumont 2027 (Villa), England
£119,000

14ft × 42ft

Bedrooms
2
2
| Features |
|---|
| 2026 & 2027 FREE Pitch Fees ✔ |
| A Superfast Internet Package* ✔ |
| Additional Toilet ✔ |
| Bath ✔ |
| Dining Table & Chairs ✔ |
| Dishwasher ✔ |
| Double Glazing & Central Heating ✔ |
| En-suite Shower ✔ |
| En-suite Toilet ✔ |
| Family bathroom ✔ |
| Free pitch fees until 2028 ✔ |
| Free Standing Suite ✔ |
| Fridge Freezer ✔ |
| High-End Fixtures & Fittings ✔ |
| King-Size Bed ✔ |
| Microwave ✔ |
| Open-plan living area ✔ |
| Patio doors ✔ |
| Sofa Bed In Lounge ✔ |
| Washer/Dryer Combined ✔ |
Property description
2027 ABI Beaumont Residential Specification
Experience the very best in holiday home ownership with the stunning 2027 ABI Beaumont Residential Specification. Designed for those who appreciate luxury, comfort and quality, the Beaumont offers a true home-from-home feel with exceptional attention to detail throughout.
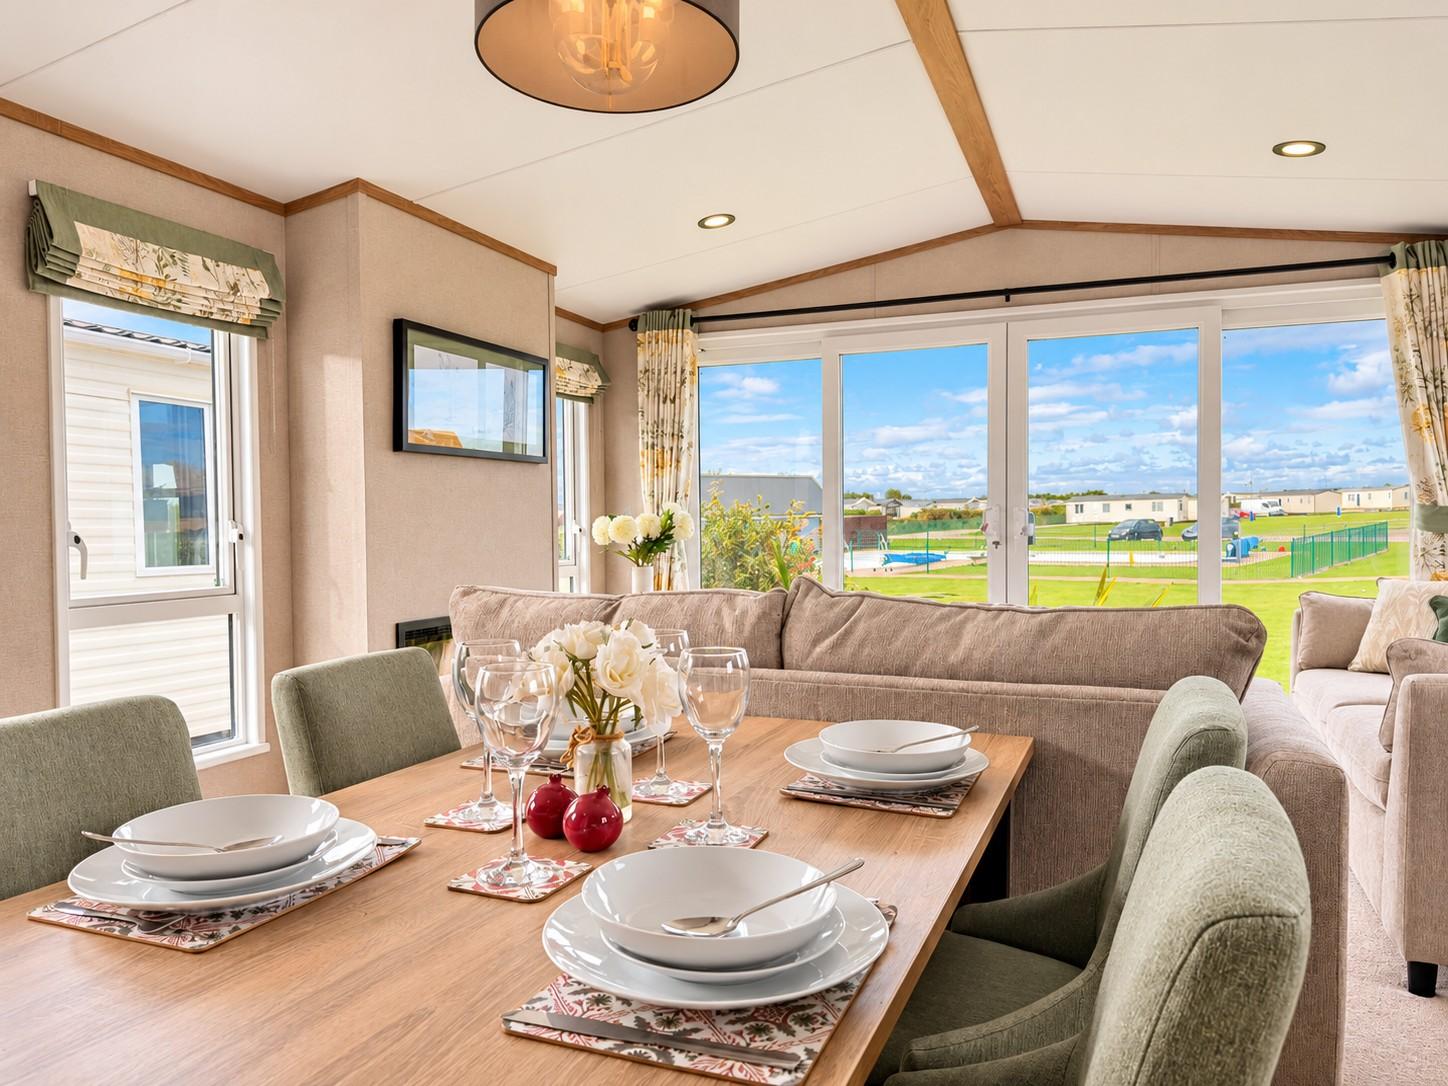
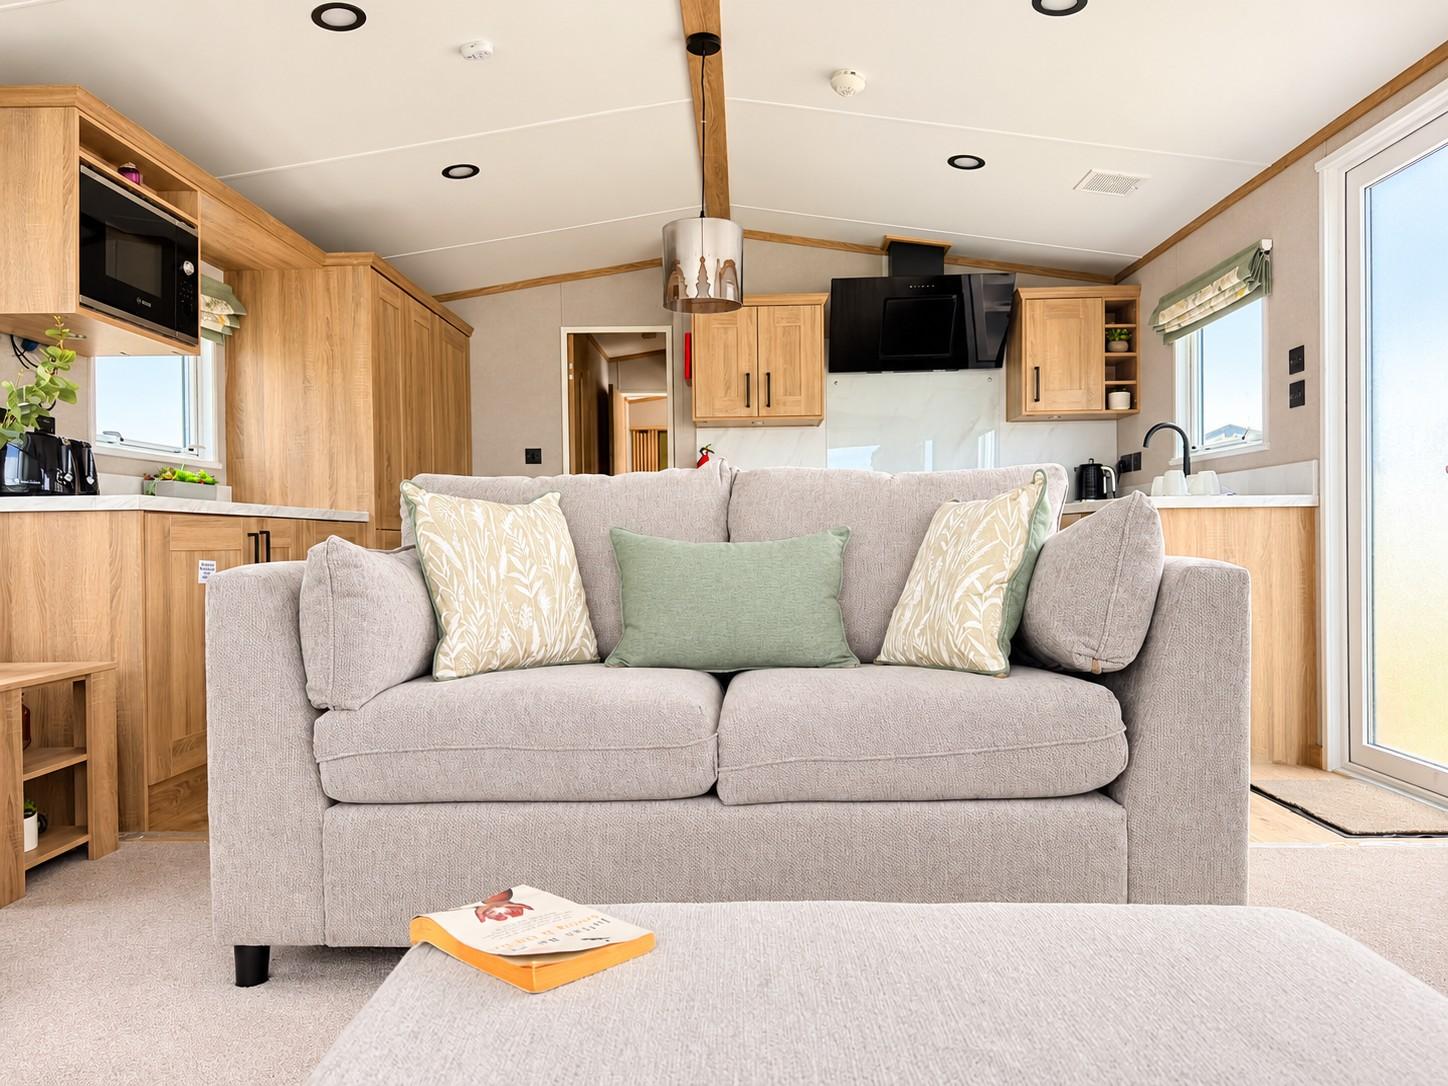
Step into the spacious open-plan living area where stylish freestanding furniture, contemporary décor and large windows create a bright and welcoming space perfect for relaxing or entertaining. The beautifully appointed kitchen features premium integrated appliances, high-quality worktops and ample storage, making it as practical as it is impressive.
The luxurious master bedroom provides a peaceful retreat, complete with generous wardrobe space and a private en-suite WC. A well-proportioned twin bedroom and elegant family shower room ensure there's plenty of room for family and guests to enjoy extended stays in complete comfort.
Built to full residential specification, the ABI Beaumont delivers outstanding insulation, energy efficiency and durability, making it one of the most sought-after holiday homes on the market today.
Combining timeless design, premium craftsmanship and exceptional living space, the 2027 ABI Beaumont is perfect for those looking to enjoy the very best of holiday home living. Whether you're relaxing for a weekend getaway or making memories with family and friends throughout the year, the Beaumont offers luxury, comfort and style at every turn.
Key Features
Residential Specification
Freestanding Lounge Furniture
Feature Fireplace
Integrated Kitchen Appliances
King-Size Master Bedroom
En-Suite WC
Luxury Shower Room
Double Glazing & Central Heating
Premium Fixtures & Fittings
Exceptional Storage Throughout
A truly outstanding holiday home that must be seen to be fully appreciated.
Experience the very best in holiday home ownership with the stunning 2027 ABI Beaumont Residential Specification. Designed for those who appreciate luxury, comfort and quality, the Beaumont offers a true home-from-home feel with exceptional attention to detail throughout.
Step into the spacious open-plan living area where stylish freestanding furniture, contemporary décor and large windows create a bright and welcoming space perfect for relaxing or entertaining. The beautifully appointed kitchen features premium integrated appliances, high-quality worktops and ample storage, making it as practical as it is impressive.
The luxurious master bedroom provides a peaceful retreat, complete with generous wardrobe space and a private en-suite WC. A well-proportioned twin bedroom and elegant family shower room ensure there's plenty of room for family and guests to enjoy extended stays in complete comfort.
Built to full residential specification, the ABI Beaumont delivers outstanding insulation, energy efficiency and durability, making it one of the most sought-after holiday homes on the market today.
Combining timeless design, premium craftsmanship and exceptional living space, the 2027 ABI Beaumont is perfect for those looking to enjoy the very best of holiday home living. Whether you're relaxing for a weekend getaway or making memories with family and friends throughout the year, the Beaumont offers luxury, comfort and style at every turn.
Key Features
Residential Specification
Freestanding Lounge Furniture
Feature Fireplace
Integrated Kitchen Appliances
King-Size Master Bedroom
En-Suite WC
Luxury Shower Room
Double Glazing & Central Heating
Premium Fixtures & Fittings
Exceptional Storage Throughout
A truly outstanding holiday home that must be seen to be fully appreciated.
Condition
New
Location
You need to have JavaScript switched on to use this form
Further information
For further information about this new development such as floor plans, completion dates and the buying process, please complete the enquiry form below and one of our partner sales consultants will contact you straight away to answer any questions you may have and provide you with additional information. We wish you all the best in purchasing your holiday home.
Send an Email
Enquiry reference: ABI Beaumont 2027 (Villa) #2528440
