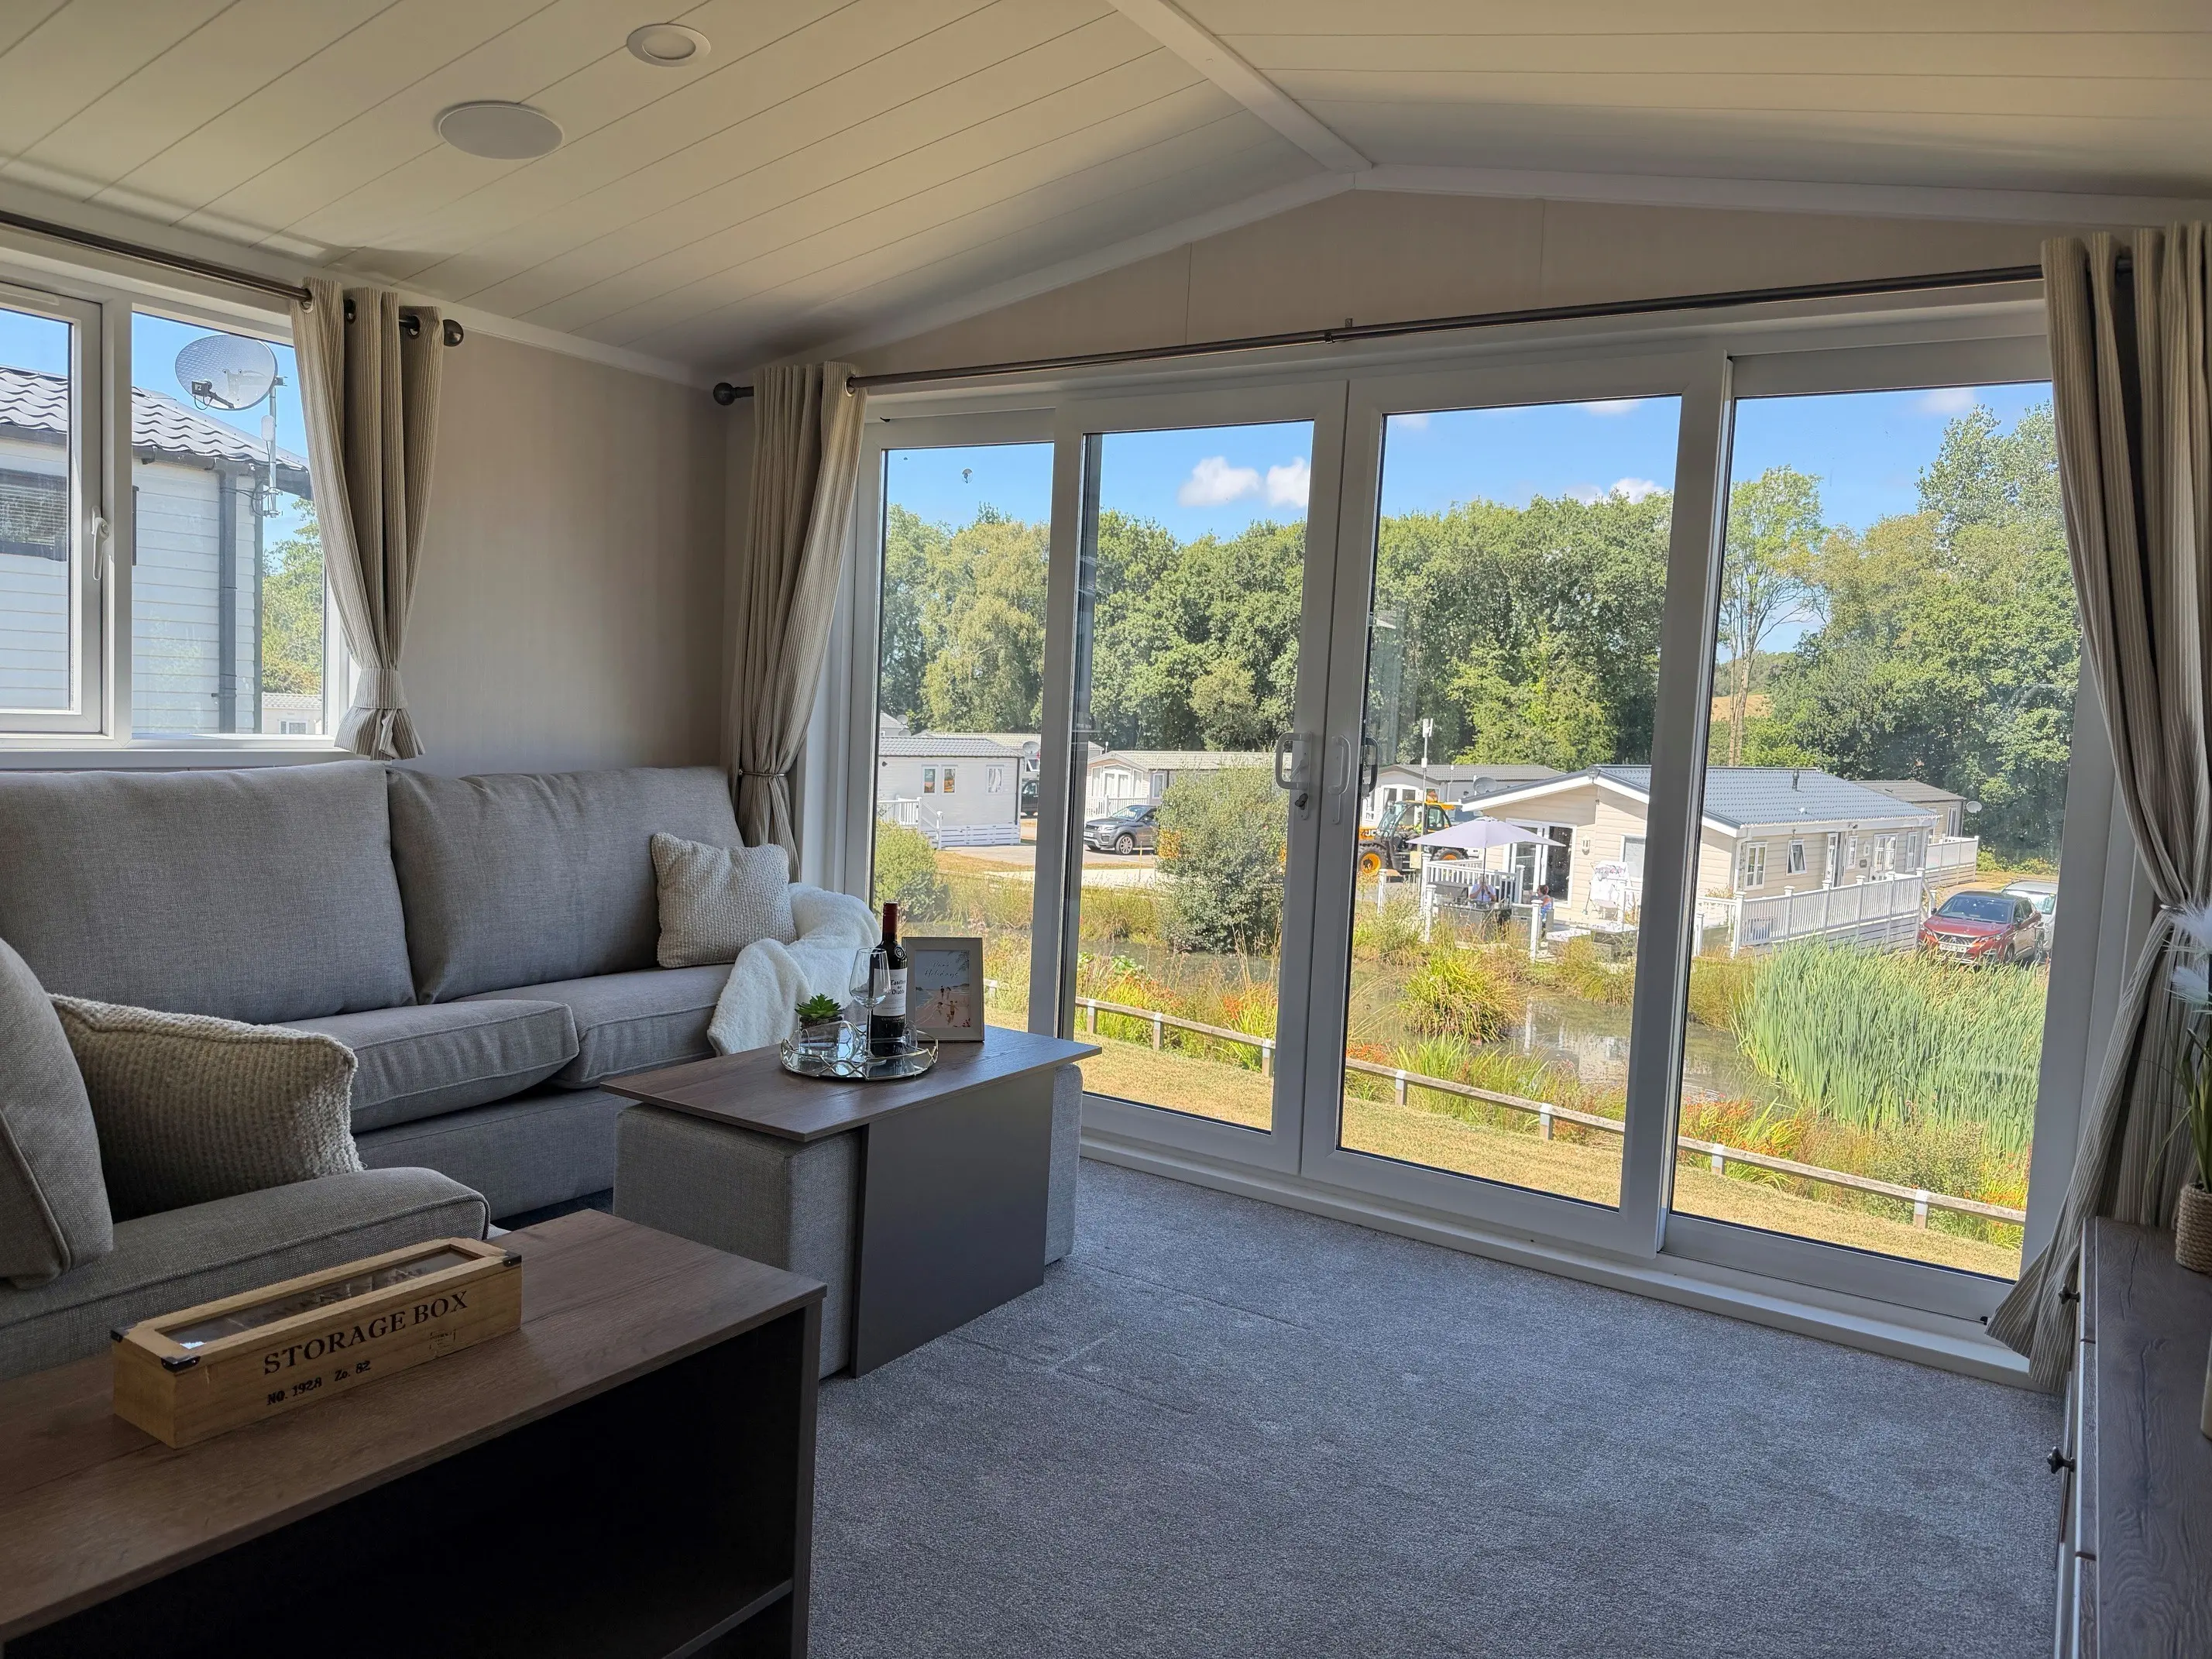
Swift Faygate 2026 (Villa), England
£99,995

40ft × 14ft

Bedrooms
2
2
| Features |
|---|
| 2026 & 2027 FREE Pitch Fees ✔ |
| 2026 Free Pitch Fees ✔ |
| A Superfast Internet Package* ✔ |
| Additional Toilet ✔ |
| Bluetooth Sound System ✔ |
| Brushed Steel Sockets & Switches ✔ |
| Central heating ✔ |
| Cooker ✔ |
| Corner sofa ✔ |
| Dining Table With Benches ✔ |
| Dishwasher ✔ |
| Double glazing ✔ |
| Double Glazing & Central Heating ✔ |
| Dressing Table ✔ |
| Electric fire ✔ |
| En-suite Shower ✔ |
| En-suite Toilet ✔ |
| Extra Insulation ✔ |
| Family bathroom ✔ |
| Fixed 2027 & 2028 Pitch Fees ✔ |
| Free 2026 Pitch Fees ✔ |
| Fridge Freezer ✔ |
| Fully-Integrated Kitchen ✔ |
| High-End Fixtures & Fittings ✔ |
| L-Shaped Sofa ✔ |
| Mains LPG ✔ |
| Microwave ✔ |
| Open-plan living area ✔ |
| Patio doors ✔ |
| Pitch Fees Free until 2027 ✔ |
| Radiator C Heating ✔ |
| Sofa Bed In Lounge ✔ |
| Spacious Bedrooms ✔ |
| Test Feature & Final Test ✔ |
| Test Stuff ✔ |
| Washing machine ✔ |
Condition
New
Location
You need to have JavaScript switched on to use this form
Further information
For further information about this new development such as floor plans, completion dates and the buying process, please complete the enquiry form below and one of our partner sales consultants will contact you straight away to answer any questions you may have and provide you with additional information. We wish you all the best in purchasing your holiday home.
Send an Email
Enquiry reference: Swift Faygate 2026 (Villa) #2527086